The principal route of escape is provided by the staircase, which must discharge to a suitable final exit, normally a front or rear door.
The new room(s) should, where the new and existing staircases are not fully enclosed with fire doors to all rooms, have an openable window or roof light provided for escape and rescue purposes.
This window should be readily accessible, large enough to escape through and close enough to eaves level to aid rescue from an external source.
Additional fire precautions apply if the loft conversion exceeds 50m squared in floor area or the new second storey contains more than two habitable rooms.
NB.
Your attention is drawn to the section on Fire Safety Guidance. Recommendations contained within this section regarding mains operating smoke detectors should be followed to ensure early warning of an outbreak of fire.
Building a loft Conversion
Few people would feel confident enough to undertake a complete loft conversion without some professional help. But whether you go with a full architect service or stick with a competent builder is a matter of debate.
There are lots of builders specialising in loft conversions - quite distinct from ordinary builders & for straightforward conversions where there is often not a great deal of intricate design involved a good builder should be fine.
If you choose to go with an architect, try to ensure you hire one who is familiar with the practicalities of loft conversions.
The scale of the works may be quite small compared to building a house or even a large extension, but the placing of staircases and the rearranging of the roof structure, especially when dormer windows are involved, is never easy and it is not unknown for a set of expensively drawn plans to have to be reworked by the builders on site.
On the other hand, a good designer with a feel for the job can produce an elegant solution in the tiniest of spaces. As ever in these instances, if you have someone recommended to you, whether architect, designer or builder, you would probably do well to seek them out.
Loft conversions are often tackled from the outside via scaffolding. Not only does this make it easier and cleaner to get materials up into the loft but it means that the messy process of breaking through into the existing living space can be left towards the end of the job when the staircase is fitted.
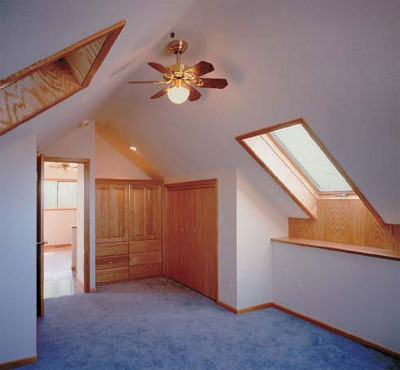
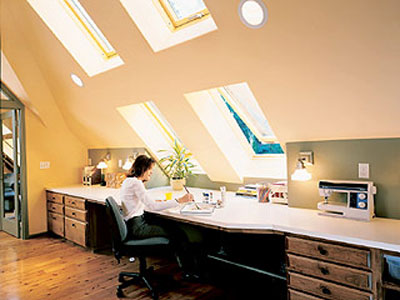
The complexity of the job often depends on whether the windows are rooflights (which run along the pitch of the roof) or dormers (which stick out from the roof).
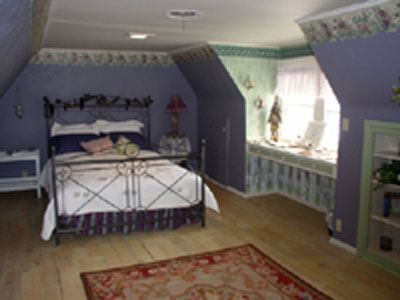
Dormers are time consuming to construct and expensive to build in comparison but in certain roofs they may add significantly to the overall roof space.
Many lofts are designed with full width dormers on one side and this is a good way to get extra space.
Contact Attic Designs of Wellington, Somerset for all your attic and loft conversions and issues. Call 0500 275276 NOW.
Their reputation has been established by using quality material coupled with a high standard of workmanship.
The price they quote, is the price you pay, there are NO hidden extras.
NEXT
|